<-- style PDP --> 295 Brant Road, Brant - Detached for sale for $1,950,000
  • new
  • for sale

295 Brant Road

Brant, Ontario, N0E 1N0 - South Dumfries

$1,950,000

  • Neighbourhood

    South Dumfries

  • Major Intersection

    Brant Rd & Scenic Dr.

  • Listed Since: 12 day(s)

  • Last update: today

Overview

  • Property Type

    Detached, Bungalow

  • Bedrooms

    5

  • Bathrooms

    3

  • Basement

    None

  • Kitchen

    2

  • Total Parking

    7 (1 Built-In Garage)

  • Lot Size

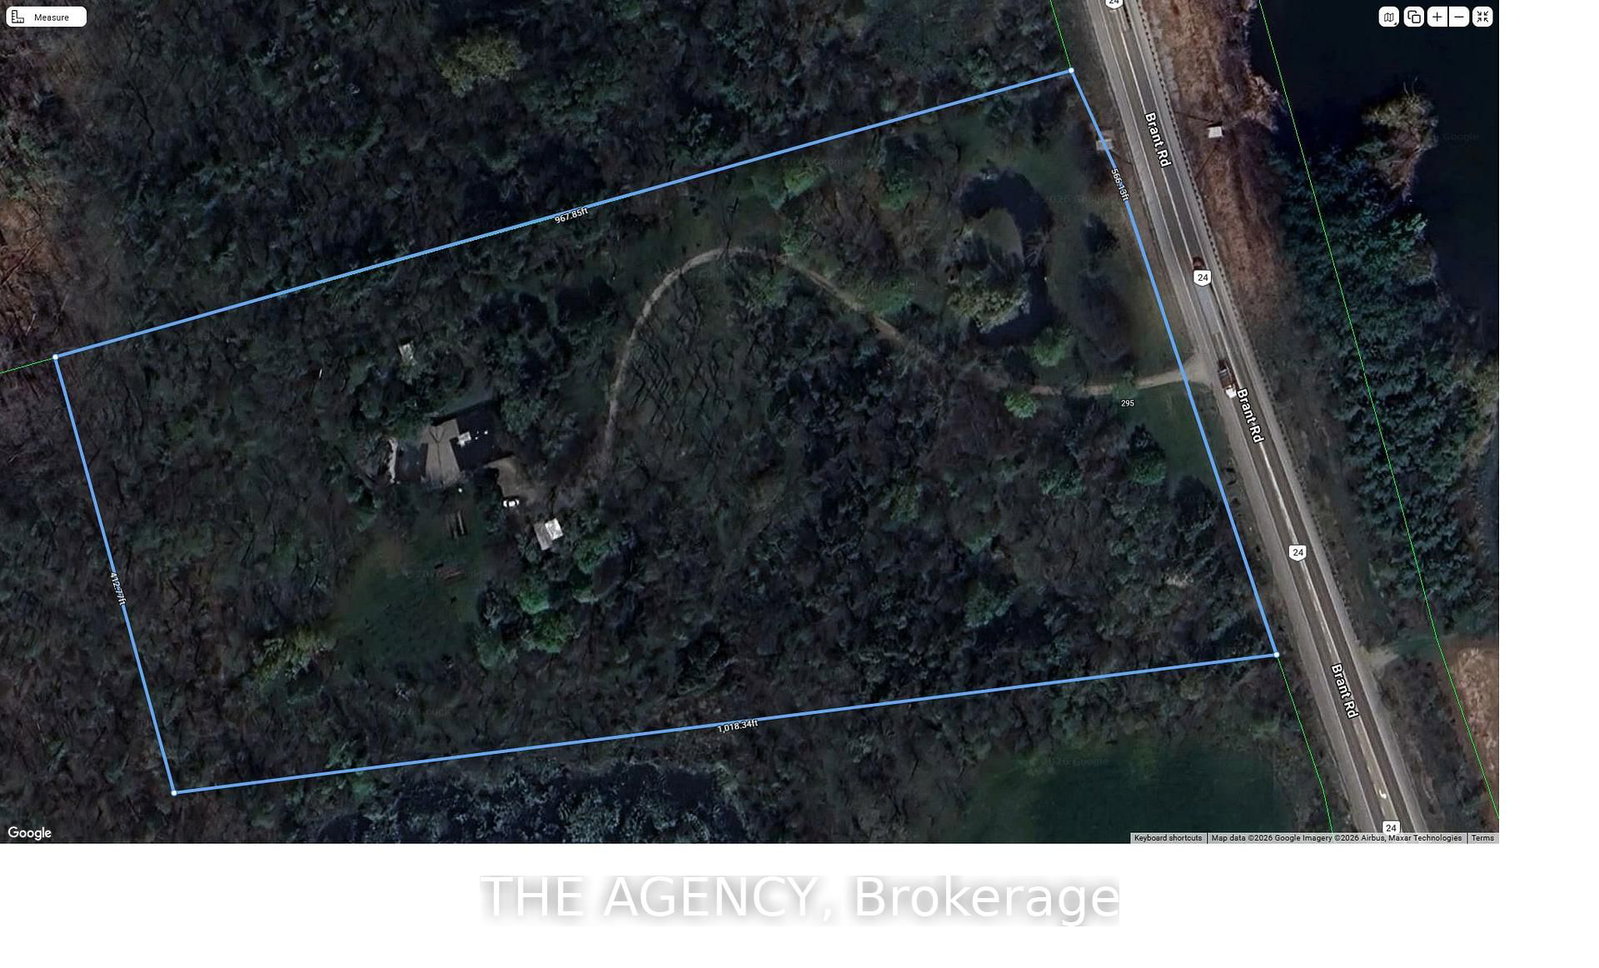
    563.99x967.85 (Feet)

  • Taxes

    $7,720.27 (2025)

  • Type

    Freehold

Property Description

Property description for 295 Brant Road, Brant

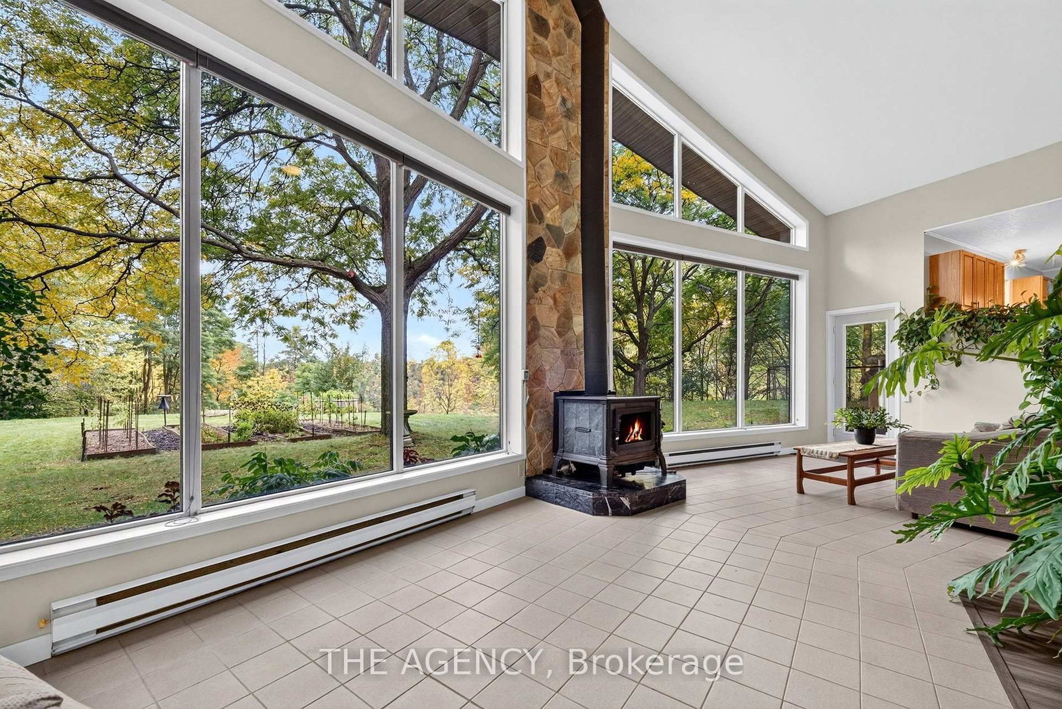
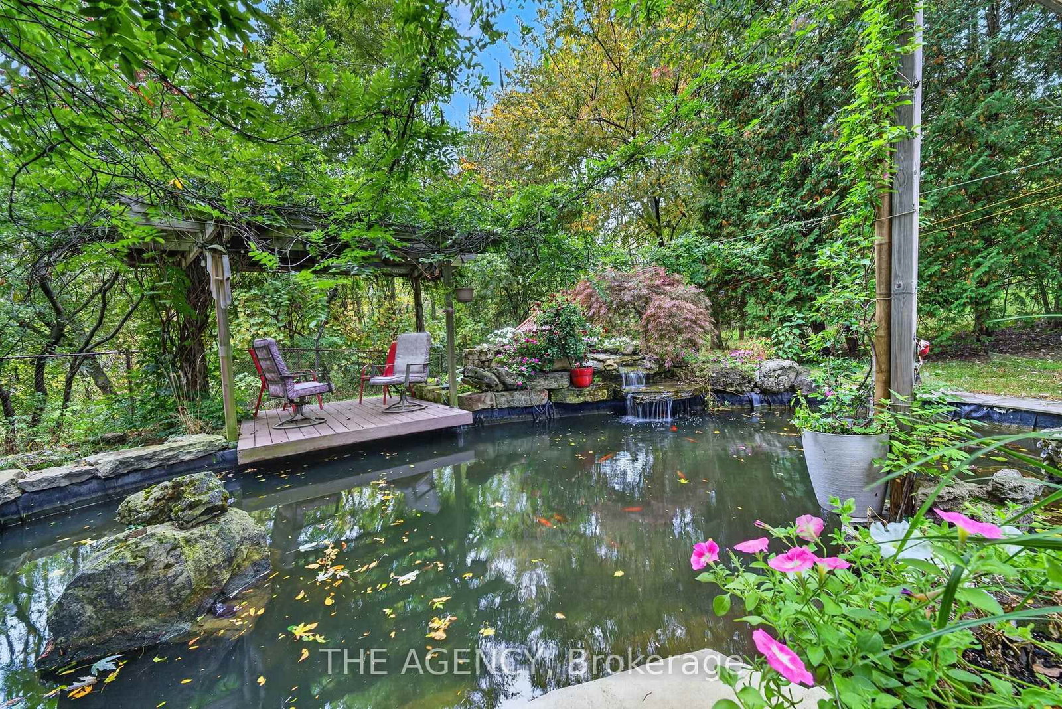
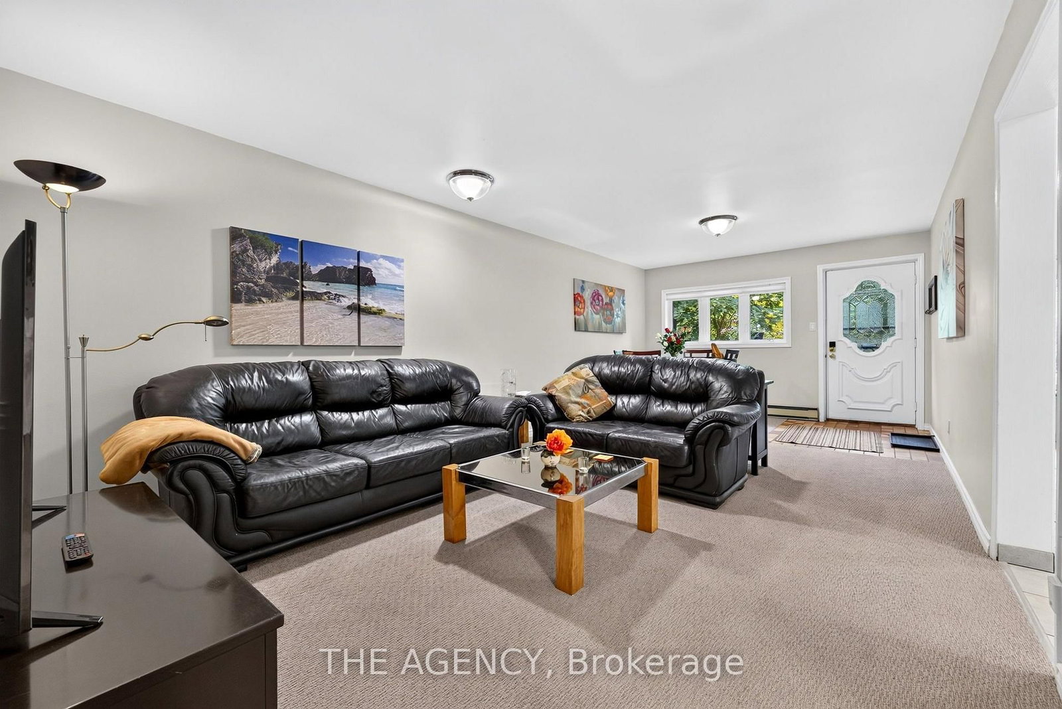
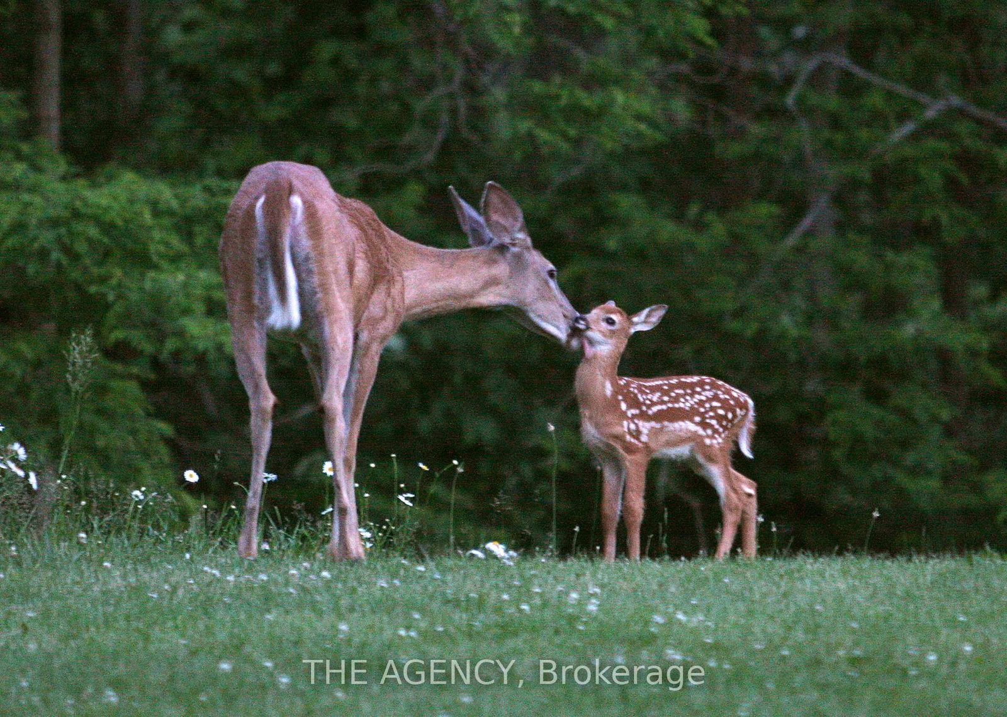
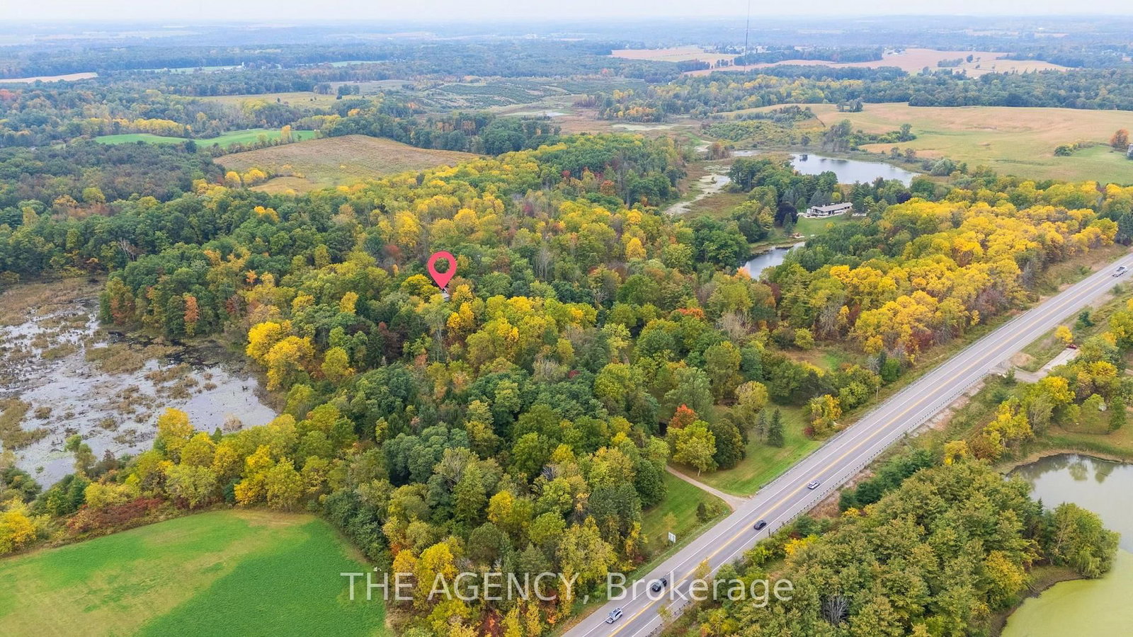
Eleven private acres of mature forest, open parkland, and winding wilderness trails, home to deer, birds, and all the wildlife you'd hope to see out your window. Set well back from the road with no neighbours in sight, this custom-built 4,000 sq. ft. home has 4+1 bedrooms and cathedral windows that bring the landscape indoors. Inside, you'll find quartz countertops, generous bedrooms, and a soaker tub for unwinding. A cold-climate heat pump, superior insulation, and newer roofing keep utility costs remarkably low. The full in-law suite is flexible. It was previously tenanted at $2,050 per month and now operates as a successful Airbnb. Keep it as a mortgage helper, or use it as multigenerational living space, a home office, or a storefront. Outside, a Koi pond with a rock waterfall, a pergola, and a patio make a peaceful spot for morning coffee or evening gatherings. Development potential adds long-term upside. You're one hour from the GTA and minutes from Cambridge, Brantford, and Kitchener-Waterloo, so you get country seclusion with the city close by. Acreage, privacy, and income potential at this price are hard to come by.

Listed by THE AGENCY

  • MLS #

    X13831352

  • Sq. Ft

    3500-5000

  • Sq. Ft. Source

    MLS

  • Lot Irregularities

    Y

  • Year Built

    Available Upon Request

  • Pool

    None

  • Drive

    Private

  • Garage

    Built-In, 1 spaces

  • Total Parking

    7

  • Family Room

    Y

  • Den

    Y

  • Exterior

    Stone

  • Fireplace

    Y

  • Roof

    Fibreglass Shingle, Other

  • Foundation

    Poured Concrete, Slab

  • Elevator

    N

  • Water View

    n/a

  • Laundry Level

    Main

  • Heat

    Baseboard

  • A/C

    Central Air

  • Water

    Well

  • Water Supply

    n/a

  • Sewers

    Septic

  • Central Vac

    Y

  • Living

    8.76 x 7.11 ft Ground level

    Window Flr to Ceil, Cathedral Ceiling, Wood Stove

  • Family

    8.76 x 7.11 ft Ground level

    Cathedral Ceiling, Combined W/Family, Open Concept

  • Dining

    3.56 x 5.21 ft Ground level

    Cathedral Ceiling, Open Concept, O/Looks Living

  • Kitchen

    4.37 x 3.68 ft Ground level

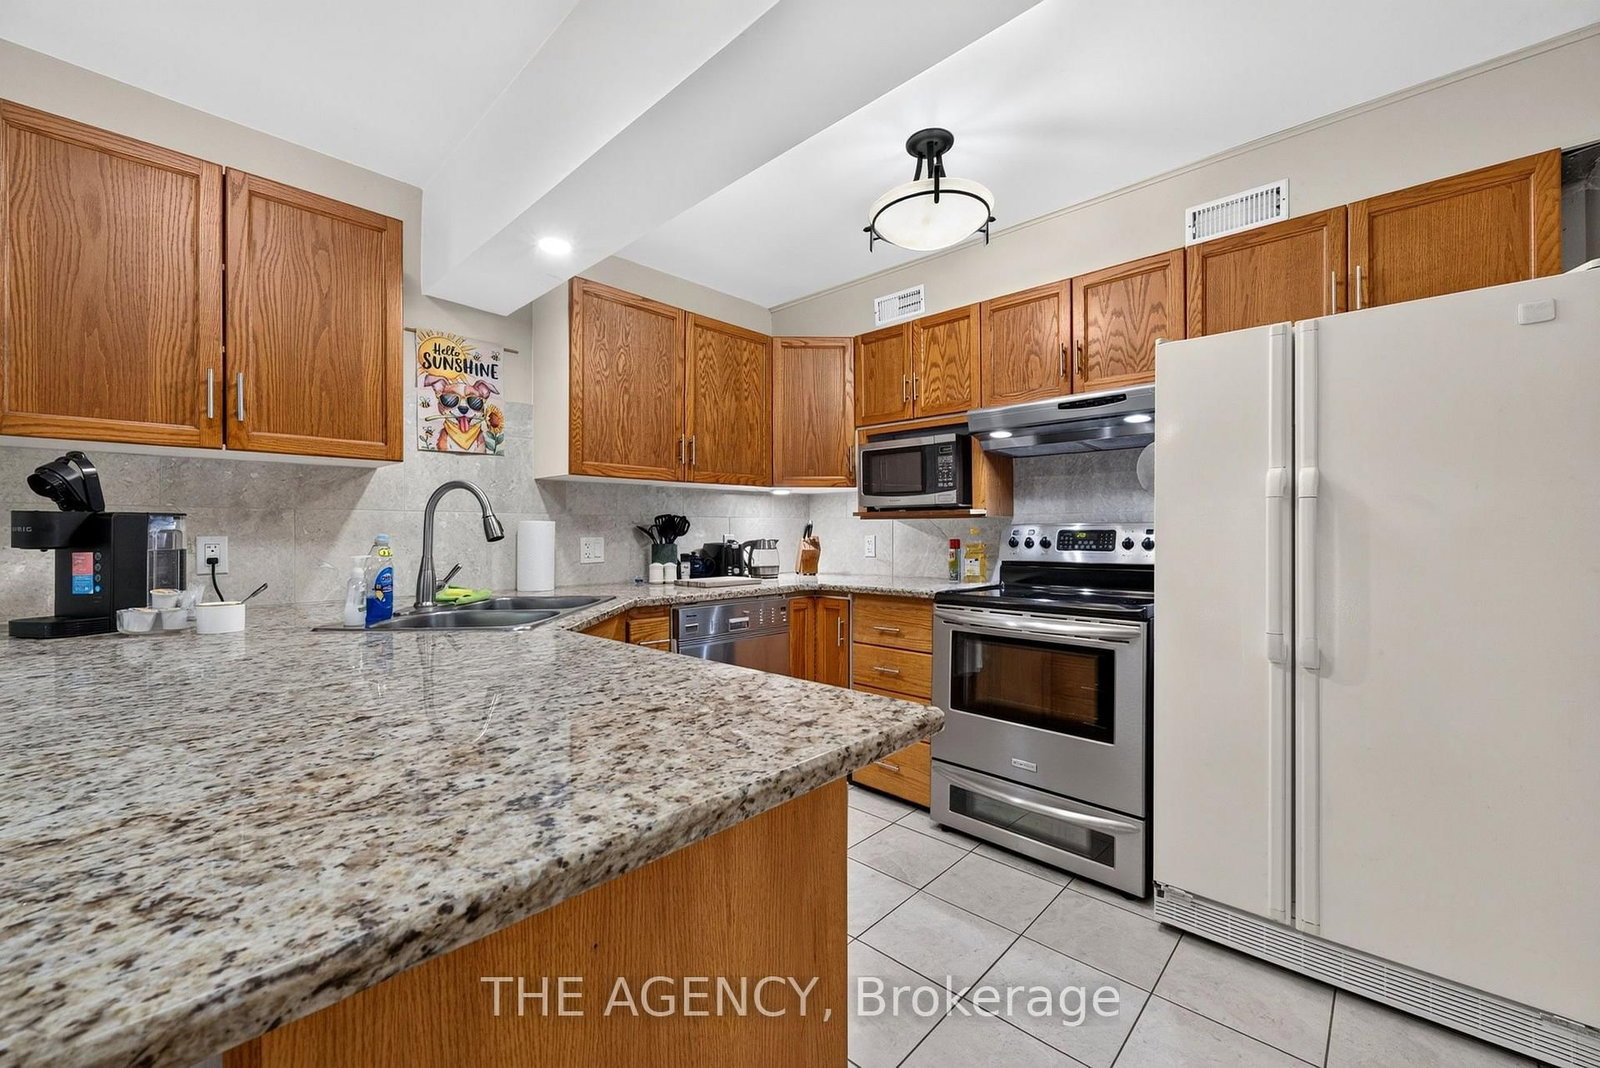
    Centre Island, Quartz Counter, Stainless Steel Appl

  • Laundry

    1.6 x 3.56 ft Ground level

    Pantry

  • Sunroom

    3.35 x 4.88 ft Ground level

    French Doors, W/O To Patio, Picture Window

  • Primary

    3.66 x 5.87 ft Ground level

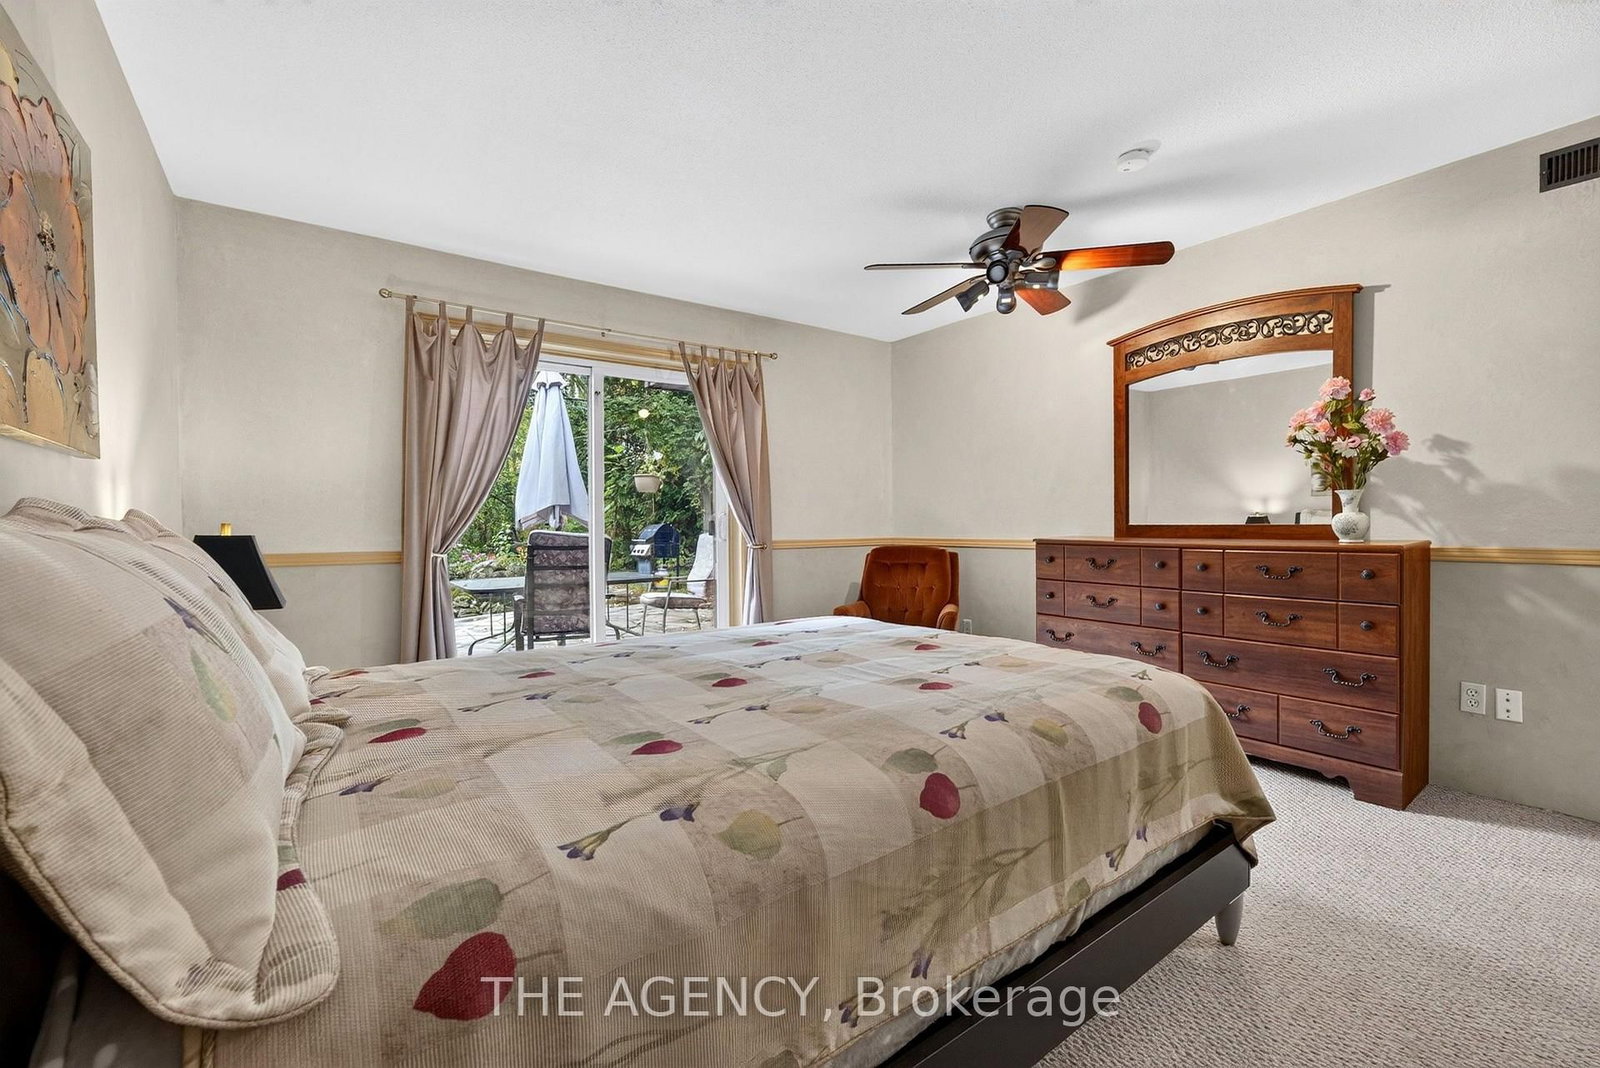
    5 Pc Ensuite, Soaker, Mirrored Closet

  • 2nd Br

    5.31 x 4.27 ft Ground level

    B/I Shelves, Mirrored Closet, Broadloom

  • 3rd Br

    3.35 x 4.24 ft Ground level

    Window, Closet, Broadloom

  • 4th Br

    4.27 x 4.01 ft Ground level

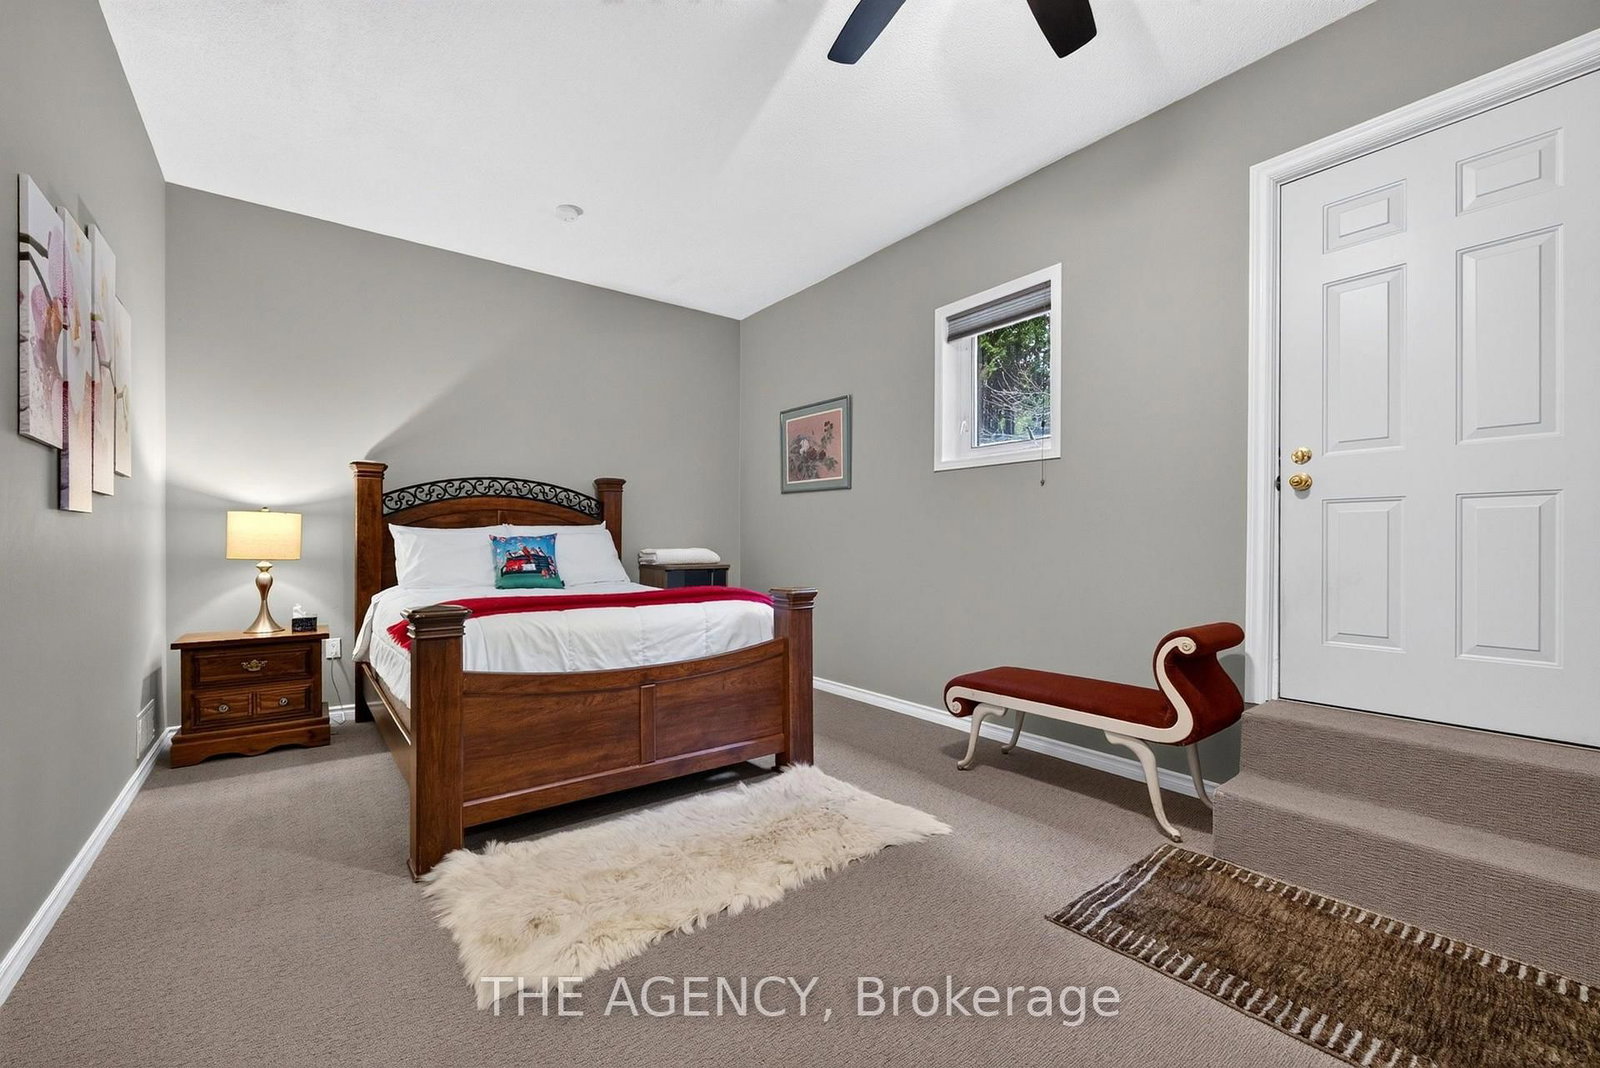
    Ceiling Fan, W/O To Patio, Broadloom

  • Mudroom

    2.52 x 1.63 ft Ground level

    B/I Closet

  • Utility

    1.22 x 2.49 ft Ground level

    B/I Shelves, W/O To Garage

  • Office

    5.06 x 5.79 ft Ground level

    Window, Broadloom

  • Workshop

    2.79 x 3.66 ft Ground level

  • Laundry

    2.95 x 2.26 ft Ground level

  • Sitting

    3.05 x 2.26 ft Ground level

    Broadloom

  • 5th Br

    5.99 x 3.61 ft Ground level

    W/O To Yard, Mirrored Closet, Broadloom

  • Living

    3.66 x 3.66 ft Ground level

    Open Concept, O/Looks Dining, Broadloom

  • Kitchen

    3.05 x 3.12 ft Ground level

    Open Concept, Combined W/Dining, Eat-In Kitchen

  • Breakfast

    3.05 x 2.79 ft Ground level

    Open Concept, Bay Window, Tile Floor

  • Dining

    3.66 x 4.19 ft Ground level

    Open Concept, Walk-Out, Tile Floor

  • MLS #

    X13831352

  • Sq. Ft

    3500-5000

  • Sq. Ft. Source

    MLS

  • Lot Irregularities

    Y

  • Year Built

    Available Upon Request

  • Pool

    None

  • Drive

    Private

  • Garage

    Built-In, 1 spaces

  • Total Parking

    7

  • Family Room

    Y

  • Den

    Y

  • Exterior

    Stone

  • Fireplace

    Y

  • Roof

    Fibreglass Shingle, Other

  • Foundation

    Poured Concrete, Slab

  • Elevator

    N

  • Water View

    n/a

  • Laundry Level

    Main

  • Heat

    Baseboard

  • A/C

    Central Air

  • Water

    Well

  • Water Supply

    n/a

  • Sewers

    Septic

  • Central Vac

    Y

  • Living

    8.76 x 7.11 ft Ground level

    Window Flr to Ceil, Cathedral Ceiling, Wood Stove

  • Family

    8.76 x 7.11 ft Ground level

    Cathedral Ceiling, Combined W/Family, Open Concept

  • Dining

    3.56 x 5.21 ft Ground level

    Cathedral Ceiling, Open Concept, O/Looks Living

  • Kitchen

    4.37 x 3.68 ft Ground level

    Centre Island, Quartz Counter, Stainless Steel Appl

  • Laundry

    1.6 x 3.56 ft Ground level

    Pantry

  • Sunroom

    3.35 x 4.88 ft Ground level

    French Doors, W/O To Patio, Picture Window

  • Primary

    3.66 x 5.87 ft Ground level

    5 Pc Ensuite, Soaker, Mirrored Closet

  • 2nd Br

    5.31 x 4.27 ft Ground level

    B/I Shelves, Mirrored Closet, Broadloom

  • 3rd Br

    3.35 x 4.24 ft Ground level

    Window, Closet, Broadloom

  • 4th Br

    4.27 x 4.01 ft Ground level

    Ceiling Fan, W/O To Patio, Broadloom

  • Mudroom

    2.52 x 1.63 ft Ground level

    B/I Closet

  • Utility

    1.22 x 2.49 ft Ground level

    B/I Shelves, W/O To Garage

  • Office

    5.06 x 5.79 ft Ground level

    Window, Broadloom

  • Workshop

    2.79 x 3.66 ft Ground level

  • Laundry

    2.95 x 2.26 ft Ground level

  • Sitting

    3.05 x 2.26 ft Ground level

    Broadloom

  • 5th Br

    5.99 x 3.61 ft Ground level

    W/O To Yard, Mirrored Closet, Broadloom

  • Living

    3.66 x 3.66 ft Ground level

    Open Concept, O/Looks Dining, Broadloom

  • Kitchen

    3.05 x 3.12 ft Ground level

    Open Concept, Combined W/Dining, Eat-In Kitchen

  • Breakfast

    3.05 x 2.79 ft Ground level

    Open Concept, Bay Window, Tile Floor

  • Dining

    3.66 x 4.19 ft Ground level

    Open Concept, Walk-Out, Tile Floor

Thinking of Selling?

Find Out Your Home’s Value in Today’s Market!

No Email or Signup is required to view your home estimate.

estimate your home value

Contact Manoj Kukreja

Sales Representative,
Century 21 People’s Choice Realty Inc.,
Brokerage
(647) 576 - 2100

Manoj profile avatar

Property History

Property history for 295 Brant Road, Brant

This property has been sold 6 times before. Create your free account to explore sold prices, detailed property history, and more insider data.

Sign In / Register

Mortgage Calculator

This data is for informational purposes only.

Mortgage Payment per month

Principal Amount

Interest

Total Payable

Amortization

Amortization

Closing Cost Calculator

This data is for informational purposes only.

Closing Cost Total for this property

Total Cash flow for purchasing this property

Down Payment(%)*
Additional information

Provincial Land Transfer Tax

Ontario Land Transfer Tax Rebate

Toronto Land Transfer Tax

Toronto Land Transfer Tax Rebate

PST on CMHC Insurance Premium

Lawyer Fees

$2,825

Government Registration Fee's

$164

Title Insurance

Closing Cost Total

Total Cash flow for purchasing this property

Provincial Land Transfer Tax

Ontario Land Transfer Tax Rebate

Toronto Land Transfer Tax

Toronto Land Transfer Tax Rebate

PST on CMHC Insurance Premium

Lawyer Fees

$2,825

Government Registarion Fee's

$164

Title Insurance

Down Payment(%)*

* A down payment of less than 20% is permitted only for first-time home buyers purchasing their principal residence. The minimum down payment required is 5% for the portion of the purchase price up to $500,000, and 10% for the portion between $500,000 and $1,500,000. For properties priced over $1,500,000, a minimum down payment of 20% is required.

Thinking of Selling?

Find Out Your Home’s Value in Today’s Market!

No Email or Signup is required to view your home estimate.

estimate your home value

Contact Manoj Kukreja

Sales Representative, Century 21 People’s Choice Realty Inc., Brokerage
(647) 576 - 2100

Manoj profile avatar

Recent Sold Listings in South Dumfries, Brant

Popular Cities